Smart Spaces turns available homes into engaging, interactive experiences that help
buyers and renters explore the space, visualize different lifestyles and picture
themselves living there.
Over 500,000 homeowners have picked up their keys through TIA.
auto_awesomeInteractive staging · Warm
Trusted by
You’re in good company.
Built for developers, property managers, and rental operators creating better digital experiences for available homes.
Who it's for
Built for every side of the market.
Residential, commercial, and leasing teams, all on one platform.
Residential
Commercial
Leasing
Get started
Have inventory to move? Start here.
Send us a home, suite, or floor plan and we’ll show you how Smart Spaces can bring it to life with designer-curated staging and an interactive digital experience.
Bring your own photos, or let us capture them for you.
Already have shots you love? Upload them and we'll get to work. Need a fresh set? Book a visit and TIA's photographers capture every room, finish, and view, recording floor plans and dimensions in the same trip. Either way, your space is primed for staging, marketing, and the listing website.
Step Two · Interactive staging
Restage any space in one click.
Tap a function and watch our AI redress the space for that use case. It’s the same live control every buyer gets on the listing, for homes and storefronts alike.
Room function
expand_less
AI staged · Guest Bedroom
square_foot 11′ × 9′palette Editorial
Step Three · Listing platform
Make every listing an experience.
Give every property its own branded website, built to draw people in. A custom hero, staged photography, interactive styling, a 2D furniture planner and film bring the space to life with every inquiry flowing straight into your sales platform.
A one bedroom, one bathroom residence on the 24th floor — warm, light-filled living at the edge of Leslieville.
1BED
1BATH
548SQ FT
BOOK A VIEWING arrow_forward
GALLERYSTAGINGFLOORPLANFILMBOOK A VIEWING
THE RESIDENCESUITE 2408 ON THE 24TH FLOOR
More function, more style, less wasted space
Suite 2408 offers 627 sq. ft. of thoughtfully planned living space, with one bedroom and one bathroom designed for comfortable everyday living.
548 square feet of interior living opens onto 79 square feet of private terrace, designed for the way you actually live.
548 sfINTERIOR
79 sfEXTERIOR
1 / 1BED / BATH
627 sfTOTAL LIVING SPACE
GALLERY
Step inside
Explore The Goode from every angle — from its striking architecture and thoughtfully designed suites to its amenities and Leslieville surroundings.
01 / 05
INTERACTIVE STAGING
See it your way
Restyle the second bedroom in real time. Choose how you would use the room and watch it redress — the same space, six ways.
Room function6 styles
auto_awesomeStyles are AI-staged previews of the same room, not final finishes or furnishings.
AI staged · Office
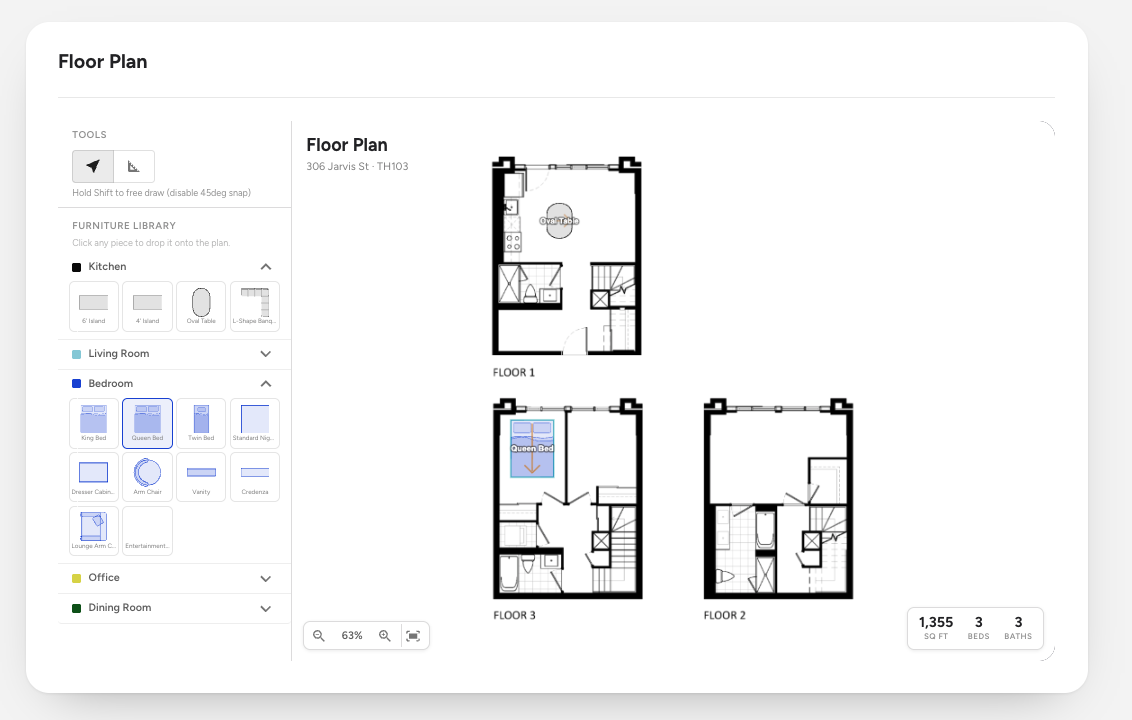
2D PLANNING
Explore the layout
Furnish the real floor plan before you visit. Pick a piece from the library and drop it straight onto the plan.
VIDEO
A neighbourhood in motion
Step inside this bright Toronto suite — an open-concept kitchen and living area, floor-to-ceiling city views and a private terrace. Take the full tour.
PRIVATE VIEWINGS
Come see Suite 2408
SCHEDULE A VIEWING
JordanLee
jordan.lee@email.com416-555-0182Instagramarrow_drop_downNot a realtorarrow_drop_down
sync_altINQUIRIES SYNC TO YOUR SALES PLATFORM
Leads · The Goode47 active
CONTACTLISTINGSTAGE
Jordan LeeListing site · Just now
Suite 2408
New Lead
Priya ShahWebsite · 2h ago
Suite 1907
Tour Booked
Marcus OrtizRealtor referral · Yesterday
Suite 2408
Contacted
Hannah ColeInstagram · Mon
Suite 3102
Applied
SALES PLATFORMSLive sync · 1 connected
THE GOODE · NOW SELLING
Suites & availability
10AVAILABLE
Studio–3 BedRANGE
10 SUITES
STUDIOSuite 412Studio · 1 Ba · 420 sf
FL 4
2 BEDROOMSuite 7062 Bd · 2 Ba · 661 sf
FL 7
3 BEDROOMSuite 7103 Bd · 2 Ba · 991 sf
FL 7
1 BEDROOMSuite 8091 Bd · 1 Ba · 512 sf
FL 8
2 BEDROOMSuite 12072 Bd · 2 Ba · 704 sf
FL 12
STUDIOSuite 1506Studio · 1 Ba · 455 sf
FL 15
2 BEDROOMSuite 19022 Bd · 2 Ba · 728 sf
FL 19
1 BEDROOMSuite 23111 Bd · 1 Ba · 536 sf
FL 23
1 BEDROOMSuite 24081 Bd · 1 Ba · 548 sf
FL 24
3 BEDROOMSuite 31023 Bd · 2 Ba · 1,156 sf
FL 31
BUILDING VIEWHOVER A SUITE
01 / 07 · Custom hero
Step Four · Marketing studio
Turn any listing into social posts in minutes.
Every listing instantly becomes branded posts, stories, and a reel script, sized for each channel and ready to schedule. No designer, no waiting.
98 Sudbury St · Suite 1902
Marketing studioauto_awesome AI
Posts, stories, a reel script & captions, built from Suite 1902’s photos, details, and Sasha Morton’s profile.
star Most usedphoto_camera
Suite 1902
$2,995 /mo
1B+D · 1 BA · 648 SF
Just Listed, feed post
Instagram · 1080×1080
photo_camera
ASKING
$2,995
NEW TO MARKET
Suite 1902
1B+D · 648 SF
Reel, open house
Instagram · 1080×1920
collections 1 / 6photo_camera
Take the tour
1B+D · 1 BA · 648 SF
Photo tour, carousel
Instagram · 6 slides
Channels
photo_camera
Instagram
@mortonco.realty
Connected
thumb_up
Facebook
Morton & Co.
Connected
music_note
TikTok
@mortonco
Connected
work
LinkedIn
Sasha Morton
ScheduledCalendar →
Feed post · Just Listed
Thu May 29 · 5:30 PM
Story · Open house teaser
Sat May 31 · 9:00 AM
Reel · 30 sec tour
Sun Jun 1 · 11:00 AM
Step Five · Welcome Home
The relationship doesn’t end at closing.
When your clients get the keys, hand them a Welcome Home package, a realtor-branded, white-labeled portal that helps them settle in. Your brand stays in their home long after the sale.
lockthemortons.welcomehome.coWhite-labeled
MORTON & CO.REAL ESTATECONTACT SASHA
Your new home · 12 Marchmount Rd
Welcome home, the Hendersons.
FLOOR PLAN LOADED
Furniture Planner
Drag-and-drop your real floor plan and lay out every room before the movers arrive.
Open planner arrow_forward
BOOK A DESIGNER
Design Services
Book a designer, build a moodboard, and shop the look, straight from your portal.
Start a project arrow_forward
SECURE VAULT
Documents
Lease, closing papers, warranties, manuals, and receipts, organized in one secure place.
Open vault arrow_forward
10 MIN RADIUS
Neighborhood Search
Schools, transit, parks, and the best coffee nearby, all in your curated local guide.
Explore the area arrow_forward
verified_user
White-labeled & branded
Your logo, your colors, your contact details, front and center on every page.
weekend
Furniture planner
The same drag-and-drop planner from the listing, now loaded with their new home.
folder_shared
Documents
Lease, closing papers, warranties, and manuals, kept in one secure vault.
palette
Design services
Connect clients to designers and shoppable looks, a warm, useful referral.
explore
Neighborhood search
A living local guide: schools, transit, amenities, and what’s nearby.
A premium digital experience, built into every listing.
Create a premium digital experience for homeowners with Smart Spaces, TIA’s AI powered listing solution.
01Reduces physical staging costs
02Helps buyers understand layouts faster
03Appeals to multiple buyer lifestyles
04Creates fresh marketing content
05Elevates the digital buyer experience
06Helps move difficult or unsold suites faster
Get In Touch
20 min video meeting
We can customize the demo to fit your unique requirements and address any inquiries you might have.
An email confirmation with the demo link and schedule will be sent to you.